

100 Keyes, 1926 - 2026
SIGN UP Login/Register
7671 SW 6th Loop, Ocala, FL 34474 Photo
Reduced
7671 SW 6th Loop, Ocala, FL 34474 Photo
Reduced
7671 SW 6th Loop, Ocala, FL 34474 Photo

4 Total Photos [Click to View All]

7671 SW 6th Loop Ocala, FL 34474
$354,900
  • Beds
    2
  • Baths
    2 full 1 partial
  • Total Square Feet
    2,180
  • Lot Size
    0.17 acre(s)

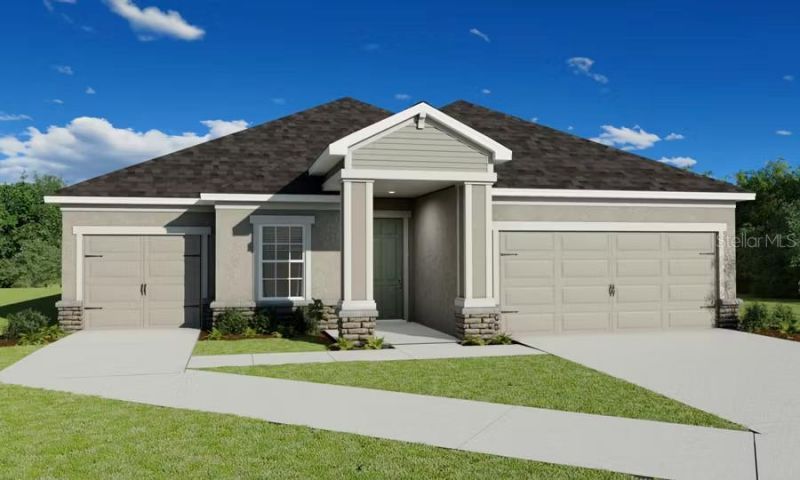
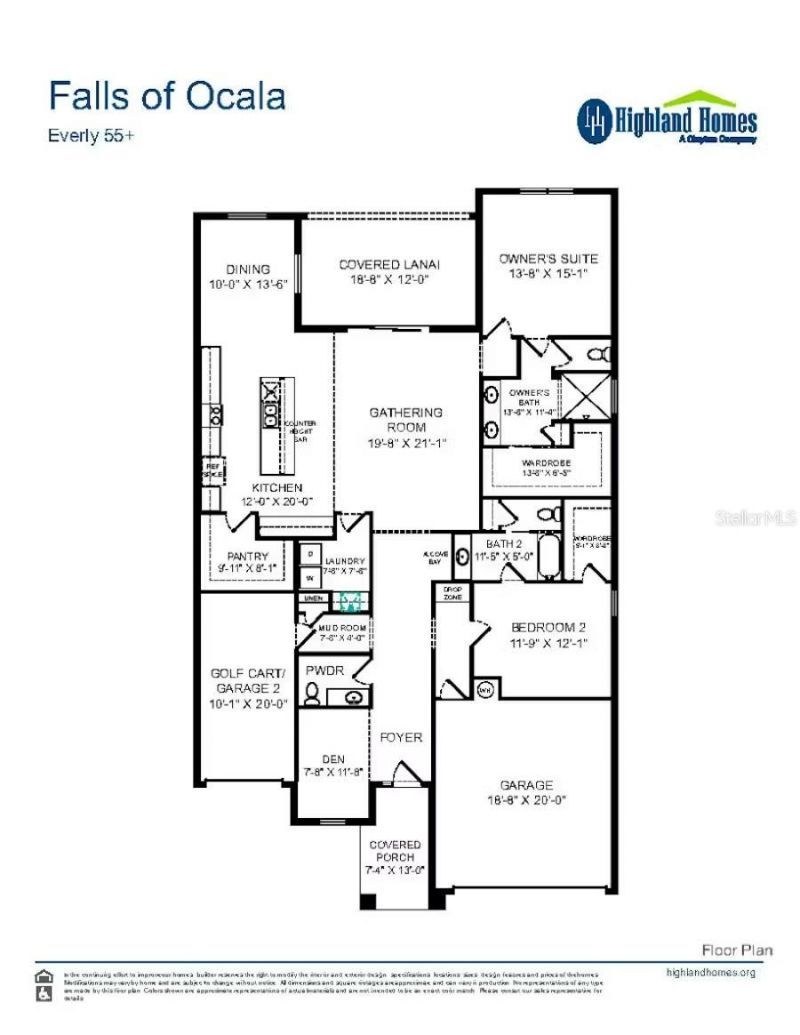
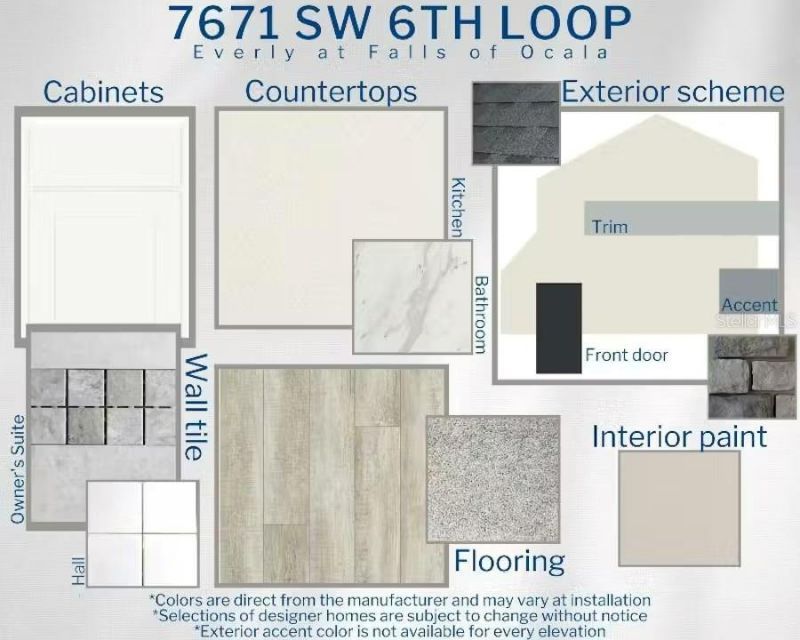
Under Construction. 55+ community, New construction home with 2180 square feet on one-story including 2 bedrooms, 2.5 baths, and an open living area. Enjoy an open kitchen with Quartz countertops, Samsung stainless steel appliances, walk in pantry, and a spacious counter height bar, fully open to the dining caf? and gathering room. The living area, laundry room, and baths include luxury wood vinyl plank flooring, with stain-resistant carpet in the bedrooms. Your owner's suite is complete with a ...

View More

Property Summary

MLS Number: L4961449
Status: Reduced
Days on Market: 31
Subdivision: FALLS OF OCALA
County: Marion
Bedrooms: 2
Total Square Feet: 2,180
Price Per Sq. Ft.: $163
New Constuction: Yes
Waterfront: No
Property Type: Residential - Single Family
Cooling: Central Air
Garage: 2 car attached
Heating: Central
Lot Size: 0.17 Acres
Roof Type: Shingle
Stories: 1.0
Year Built: 2026
HOA Y/N: Yes

Featured Amenities

In Wall Pest System

Property Details

Appliances: Dishwasher, Disposal, Electric Water Heater, Microwave, Range, Refrigerator
Builder: Highland Homes
Community Features: Clubhouse, Deed Restrictions, Fitness Center, Golf Carts OK, Pool
Days on Site: 31
Directions: Drive East on SW 79th Ct. turn right on SW 6th Place
Exterior: Block
Flood Zone Code: x
Flooring: Carpet, Vinyl
Foundation: Slab
Garage Dimensions: 19x20
Home Warranty Y/N: No
Listing Terms: Cash, Conventional, FHA, VA Loan
Lot Dimensions: 0.17
Model: Everly
Other Equipment: Irrigation Equipment
Ownership: Fee Simple
Pets Allowed: Yes
Property Attached Y/N: No
Property Sub-Type: Single Family Residence
Senior Community: Yes
Sewer: Public Sewer
Showing Instructions: Other, See Remarks
Special Sale Provisions: None
Utilities: Cable Available
Water: Public
Water Access Y/N: No
Zoning: PD
Construction: Block

Room Sizes

Kitchen: 12x20
Living Room: 20x21
Primary Bedroom: 14x15

Neighborhood Information

Neighborhood Map

Neighborhood Hero

Neighborhood Highlights

Neighborhood Characteristics

Neighborhood Market Trend

Neighborhood Schools

Courtesy of

Agency Name: CAMBRIDGE REALTY OF CENTRAL FL
Agency Contact: 863-797-4999
Agent Name: George Lindsey, III

agent picture

Presented by

Agent Name: Mindy Rivero
Agent Phone: 305.491.6802
Agency Title: The Keyes Company
Request Info

IDX logo

Mindy Rivero
keyes.com
Agent Cell:
305.491.6802
Office Phone:
305.491.6802

Mortgage Calculator

%
years/fixed
yearly
yearly (est.)

Estimated Payment

$ 1,846.12 Principal & Interest $1,742.61 Property Tax (data not provided by mls) $0.00 Homeowner's Insurance $103.51
Mortgage Logo

Login to My Keyes Account

Pixel